501 Washington Lane · Jenkintown, PA

The Lane

A boutique collection of 24 thoughtfully designed studios and one-bedroom residences in the heart of Jenkintown.

Discover
24Residences
2024New Construction
2Layouts
100%On-Site Parking
A New Chapter for Jenkintown

Refined living, perfectly placed.

The Lane brings a level of design and detail not often found in a building this intimate. Twenty-four residences, each shaped by a clear point of view: open layouts that breathe, oversized windows that pull the day inside, kitchens built around stainless appliances and upgraded cabinetry, and bathrooms finished with the care of a custom home.

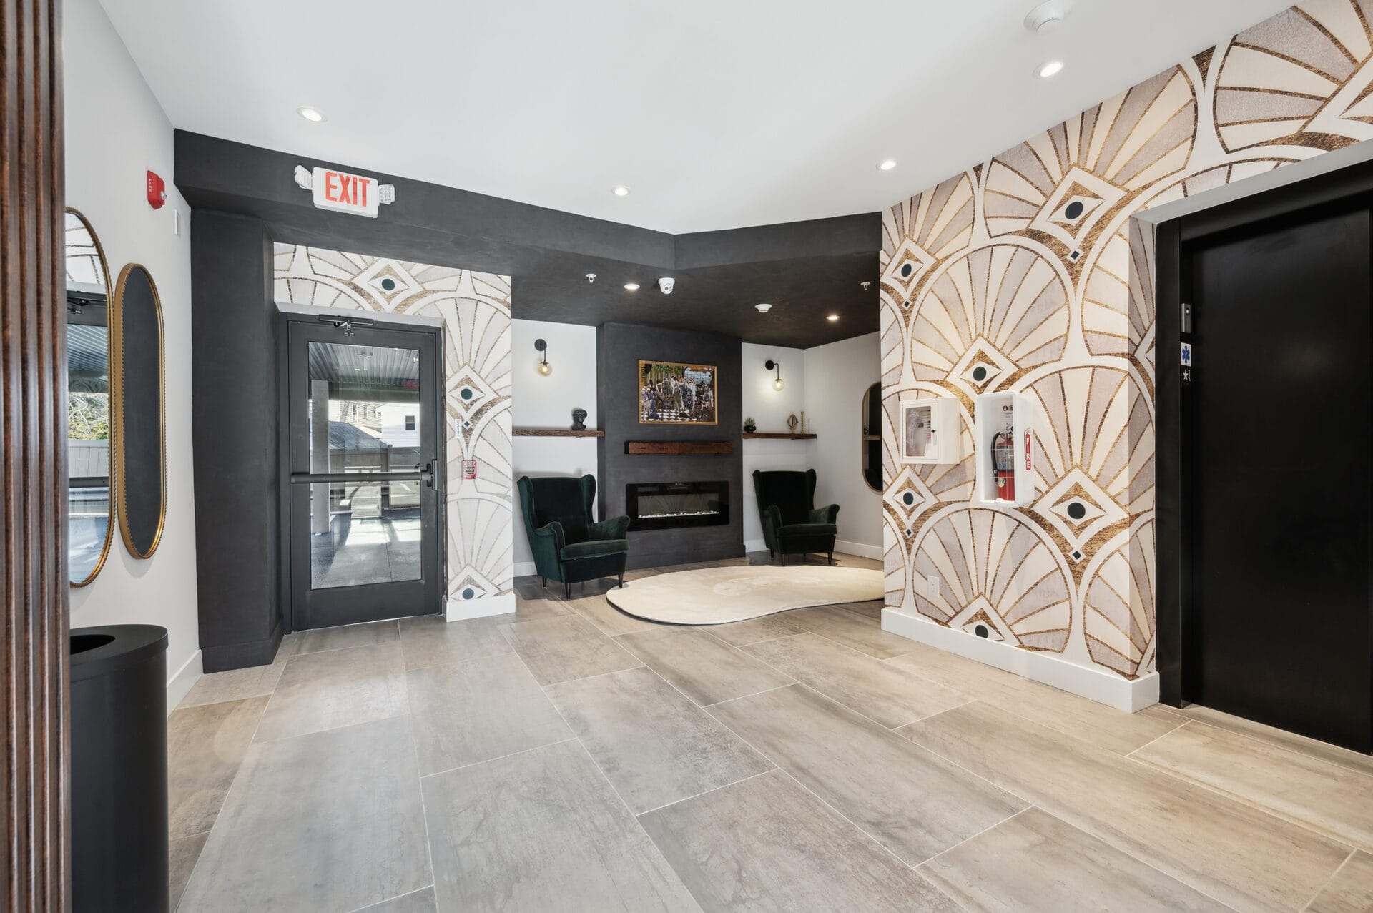
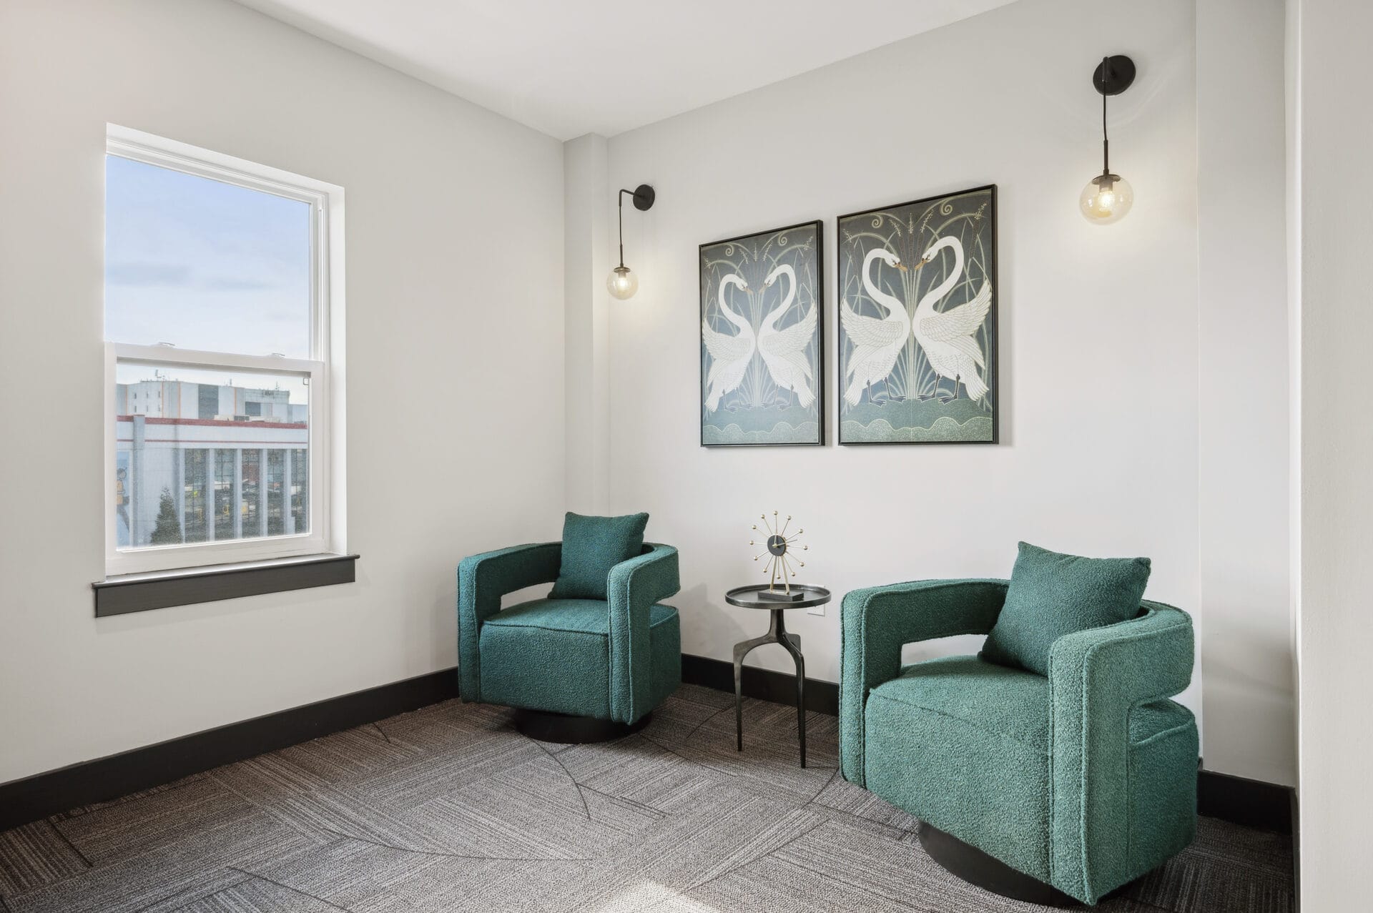
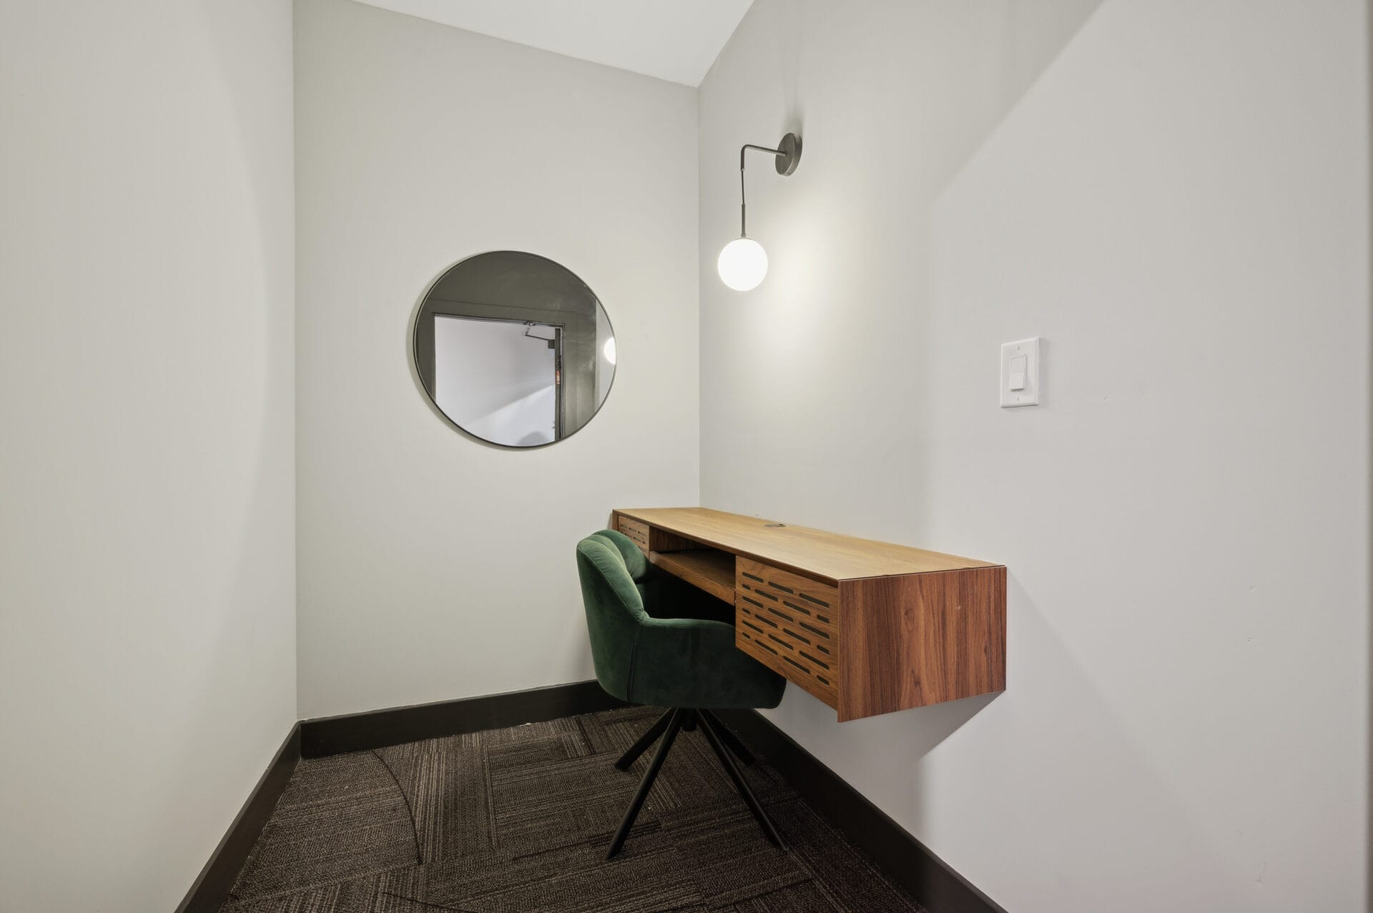
Select residences open to private outdoor patios — the kind of small, quiet luxury that changes how you live. A designer lobby greets you each morning. A furnished lounge and dedicated co-working corners on every floor give you somewhere to land, focus, or unwind. And just outside your door, the village pulse of downtown Jenkintown.

Whether you are leasing your first place, simplifying your life, or simply ready for something thoughtful — The Lane is built for the way you live now.

The Details

Designed with intention.

Every finish considered. Every surface chosen with care.

Boutique Scale

Twenty-four residences across four floors — intentionally small, distinctly personal.

Open Layouts

Open-concept plans, oversized windows, and generous ceiling heights throughout.

Chef Kitchens

Stainless appliances, upgraded cabinetry, and surfaces built to host or to take out.

Private Patios

Select fourth-floor residences open onto private outdoor spaces of their own.

Move-In Ready

In-unit washer/dryer, central air, and modern conveniences built into every home.

Easy Living

Elevator access, secured entry, package room, and on-site parking — all standard.

The Residences

Find your floor plan.

From efficient studios to corner one-bedrooms — and a top-floor home with a patio.

The Studio
Studio · Plan A
Bath Closet Kitchen Living / Sleeping Open Concept Entry N
~480Sq Ft
1Bath
OpenPlan

An efficient, light-filled studio with a defined kitchen wall, a full bath, and a generous open living and sleeping zone framed by oversized windows.

  • Stainless steel appliances & quartz counters
  • In-unit washer/dryer
  • Walk-through closet
  • Vinyl plank flooring throughout
The Classic
One Bedroom · Plan A
Bedroom ~11' × 12' Bath Closet Kitchen Living Room ~14' × 12' Entry N
~620Sq Ft
1Bedroom
1Bath

A balanced one-bedroom layout with a separate bedroom suite, a full living room, and a kitchen that pulls in beautiful afternoon light.

  • Separate bedroom with full closet
  • Open-concept living & dining
  • Walk-in shower with tile surround
  • In-unit washer/dryer
The Corner
One Bedroom · Plan D
Bedroom ~12' × 13' Bath Walk-In Kitchen Living / Dining Corner Exposure Entry N
~720Sq Ft
1Bedroom
CornerExposure

An end-unit one-bedroom with windows on multiple exposures, a walk-in closet, and an open living plan that opens up the whole apartment.

  • Two-sided corner windows
  • Walk-in closet
  • Open kitchen with island potential
  • Designer bath with tile work
The Penthouse
One Bedroom · Plan F · 4th Floor
Private Patio Outdoor Space Bedroom ~11' × 12' Bath Kitchen Living Room Patio Access Entry N
~680Sq Ft
+Patio
4thFloor

A top-floor one-bedroom with a private outdoor patio — the kind of small luxury that quietly changes how you live in a city apartment.

  • Private outdoor patio
  • Top-floor exposure with extra light
  • Elevated ceiling lines
  • Limited availability
Live Availability

See what's available now.

Availability changes week to week. Our current studios and one-bedroom residences — with photos, pricing, floor plans, and real-time move-in dates — are kept up to date on Zillow. Browse what's open, then call or email us to schedule a private tour.

View Available Units on Zillow
Updated in real time Photos & pricing included Direct application available
Amenities

Spaces that elevate every day.

  • Designer Lobby

    An arrival sequence that sets the tone — art deco accents, brass lighting, curated artwork.

  • Co-Working on Every Floor

    Dedicated work corners for remote days, focused mornings, or a change of scenery.

  • Resident Lounge

    A furnished gathering space with a fireplace, plush seating, and a sense of arrival.

  • On-Site Parking

    Dedicated parking right outside your door — no street circling, no monthly garage fees.

  • Elevator Access

    Easy, accessible access to every floor with a modern elevator and secure entry.

  • Package Room & Mail

    Secure mailboxes and a dedicated package area so your deliveries are safe and easy.

  • Ground-Floor Retail

    Convenience built into the building — services and shops just steps from the lobby.

The Neighborhood

A village within reach.

Jenkintown blends walkable charm, quiet streets, and easy access to everything Philadelphia.

501 Washington Lane

Set just off York Road, The Lane sits at the edge of downtown Jenkintown — a borough known for tree-lined streets, independent shops, and a community feel rare in this part of Montgomery County. The Jenkintown-Wyncote station puts you on the regional rail in minutes; downtown Philadelphia is a short ride away.

  • Downtown Jenkintown5 min walk
  • Jenkintown-Wyncote SEPTA Station8 min walk
  • Hiway Theater & Restaurants7 min walk
  • Abington-Jefferson Health5 min drive
  • Whole Foods · Jenkintown4 min drive
  • Center City Philadelphia25 min drive
Schedule a Tour

Come see The Lane in person.

Private tours available daily. Reach out by phone or email and we'll get back to you the same day.

Address
501 Washington Lane
Jenkintown, PA 19046
Tour Hours Mon – Sat: 10am – 6pm
Sun: By Appointment
Availability View on Zillow →